
LR-1000Office Partition System
LR-1000 combines ultra-thin aluminum profiles, modular glass panels and customizable door options to create transparent, secure office partitions that support acoustic comfort in contemporary workspaces.
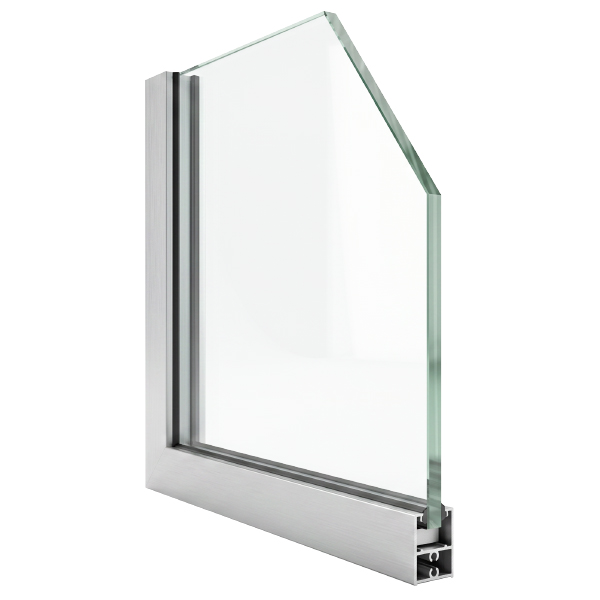
- Ultra-thin glass door frame for a minimalist appearance
- Modular structure adaptable from open-plan offices to private rooms
- Frameless, glazed and custom-surface panel options




Key Features
Ultra-Thin Aluminum Glass Door Frame
The slim-profile aluminum door frame integrates with glazed partition surfaces, creating a light and refined appearance in contemporary offices.
Sidelites Complement the Thin Frame
Low-profile channels on adjacent fixed glass panels maintain a consistent, uninterrupted architectural line with the slender door frame.
Customizable Modular System
Frameless, glazed or custom-surface panels can be configured according to design, privacy and performance requirements.
Flexible Office Layouts
Floor-to-ceiling partitions and single or multi-panel solutions adapt to open offices, meeting rooms and private workspaces.
Technical Details
System Characteristics
- Profile ApproachUltra-thin aluminum
- Profile Depth1 11/16″
- Glass Channel3/8″
- Panel StructureSingle / multi-panel
- Door OptionsGlass / custom surface
- ApplicationFloor-to-ceiling
The modular component structure supports customizable layouts that adapt to changes in office planning and provide long-lasting performance.
Glass, aluminum sheet or Sinterflex door surfaces can be selected according to transparency, privacy and corporate design requirements.
Modular Partition Architecture
Slim profiles, glass junctions and different door surfaces are configured within one integrated system according to the workspace requirements for transparency, privacy and circulation.
 Flexible Panel and Door OptionsFixed glass · Aluminum sheet or Sinterflex · Clear or tinted glass
Ultra-Thin Profile
The visually lightweight profile geometry emphasizes the glass surface and creates a clean junction in modern office architecture.
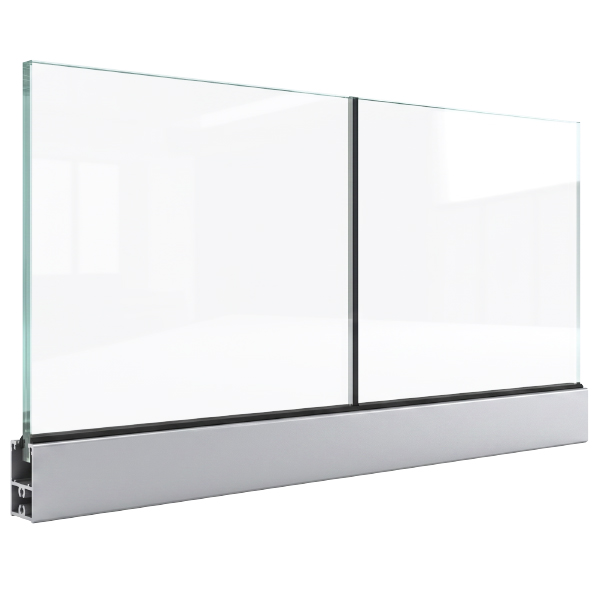
Precision Glass Channel
The channel and gasket arrangement supports secure glass retention and accurate alignment of fixed panels.


Let us define the right LR-1000 partition layout for your office.
Contact our specialist team for panel layouts, glass and door options, acoustic expectations and project-specific junction details.