
GLR-U28Sliding Glass Door

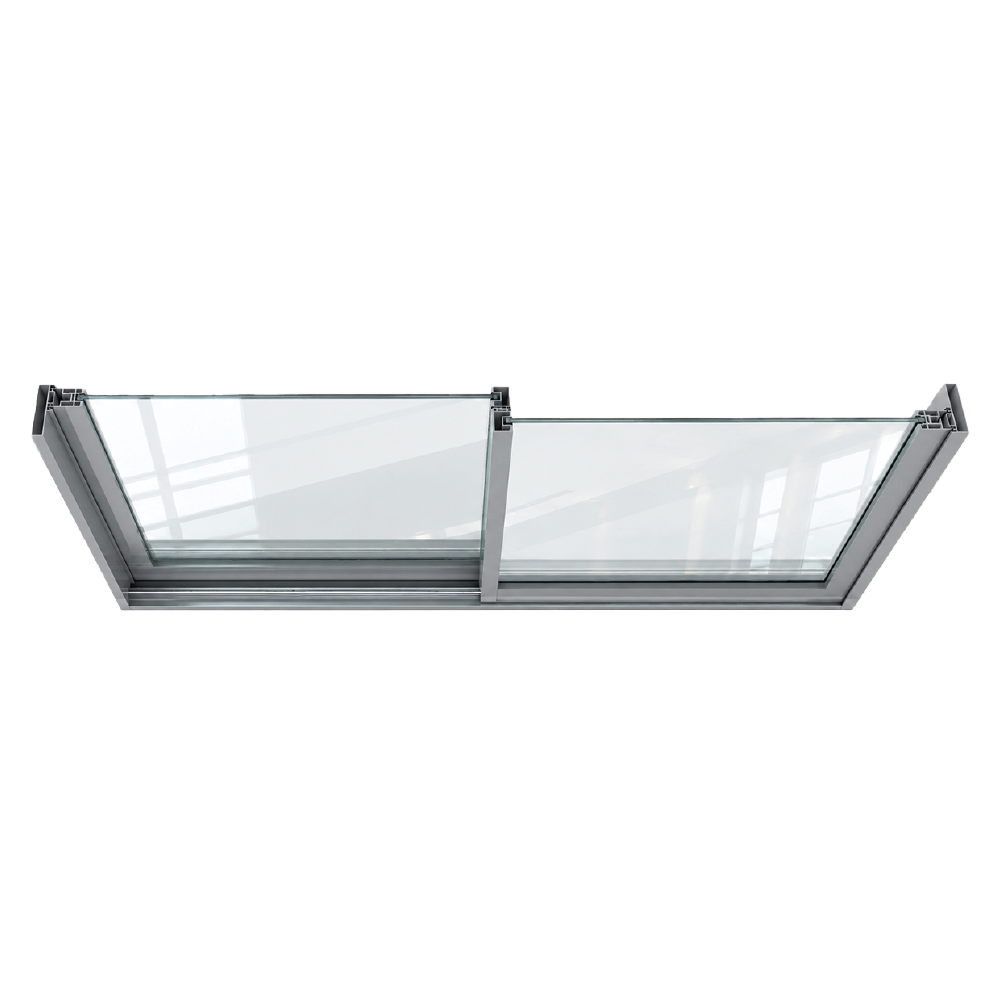
A high-performance sliding system developed for expansive openings, smooth everyday operation and demanding coastal applications.
- Engineered for hurricane-impact applications
- Maximum panel size: 61 1/2″ × 120″
- Maximum design pressure: ±90
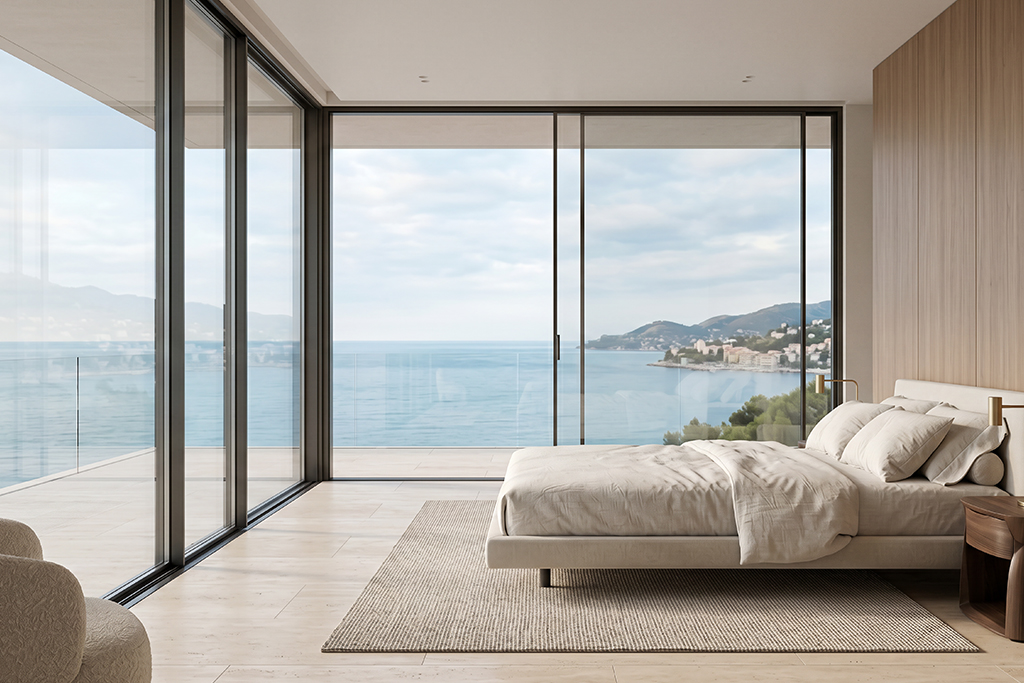



Wider openings. Refined movement.
GLR-U28 brings architectural clarity and reliable operation together in a versatile sliding platform.
Space-Efficient Design
Horizontally moving panels create a seamless indoor-outdoor connection without occupying additional floor area.
Stainless Steel Rollers
Durable rolling components provide smooth and consistent movement under frequent everyday use.
Maximized Natural Light
Generous glass surfaces support open views and bring more daylight into contemporary interiors.
Flexible Configurations
Multiple-track arrangements, integrated flyscreen availability and varied panel configurations allow the system to respond to different project conditions.
GLR-U28 Technical Details
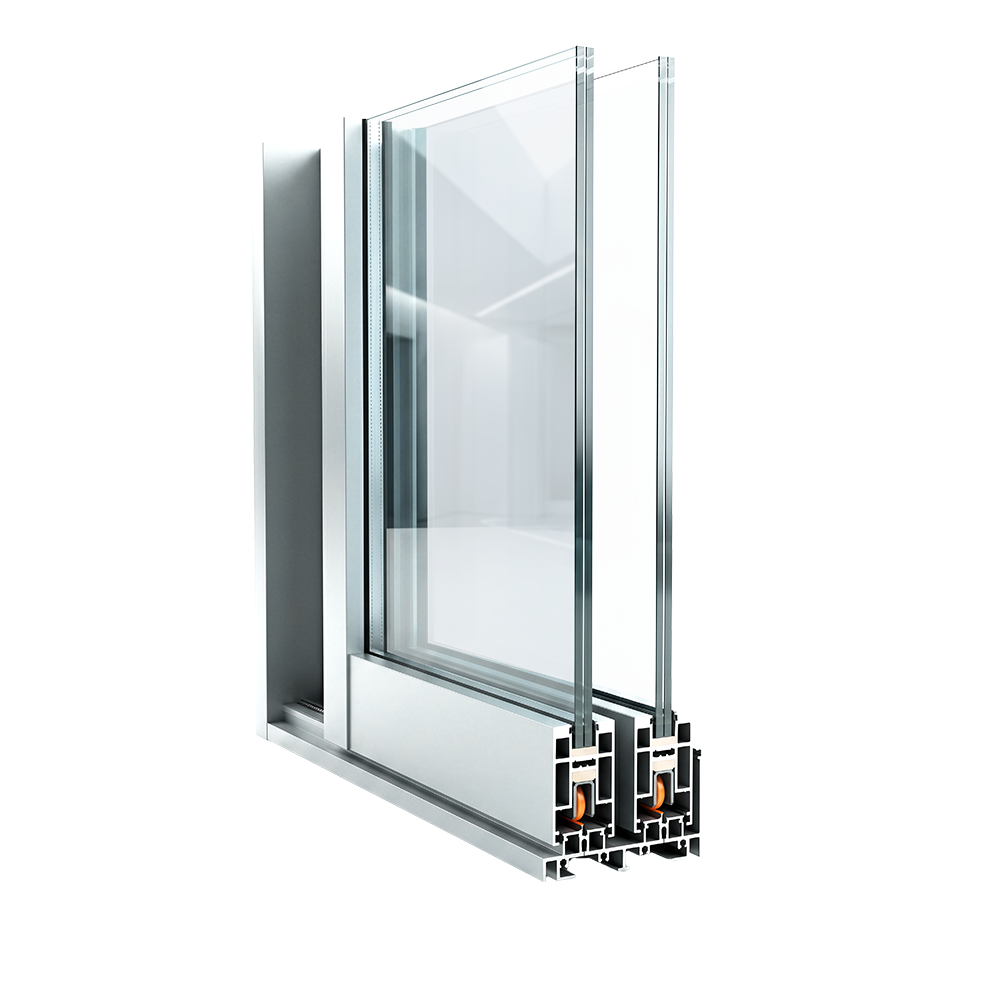
TECHNICAL SPECIFICATIONS
- 3-Track Frame Sill Width8 15/16″
- 3-Track Frame Sill Height3 9/16″
- 2-Track Frame Sill Width5 7/8″
- 2-Track Frame Sill Height3 9/16″
- Maximum Panel Width61 1/2″
- Maximum Panel Height120″
- Maximum Design Pressure±90
- Roller / Cap MaterialStainless Steel
Integrated weather seals support thermal, acoustic and water performance. Final sizes, glazing and configurations should be confirmed according to project requirements and approved documentation.
Technical Resource
GLR-U28 Installation Guide
Review the recommended installation sequence, preparation requirements and key application details before beginning installation.
Engineered to resist impact.
GLR-U28 combines large-format sliding performance with an impact-rated system approach for projects in demanding coastal environments. The Florida Product Approval document is available directly below for technical review.
Advanced Glass Solutions
Laminated and insulated laminated configurations support durability, comfort and project-specific performance.
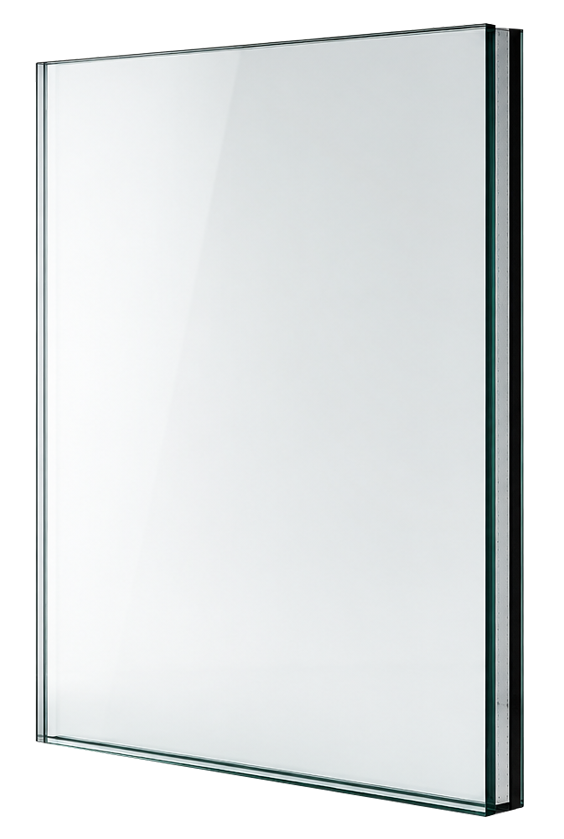
9/16″ Laminated Glass
PVB laminated glazing for impact-rated protection. Tint, privacy and Low-E coating options are available.
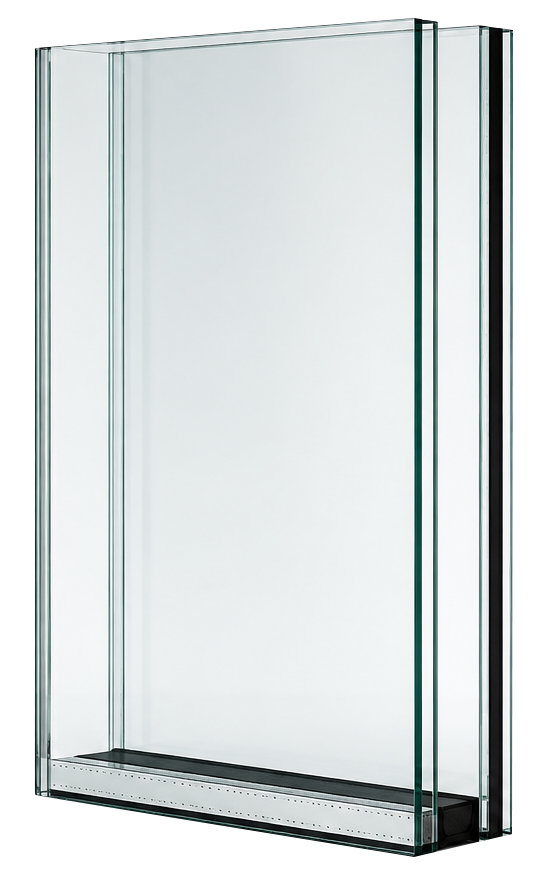
1 3/8″ Insulated Laminated
Insulated laminated glazing for impact protection together with improved thermal and acoustic comfort.
Glass composition, coatings and interlayers should be selected according to project requirements and applicable approval documentation. Contact our team for configuration guidance.
Architectural details, clearly defined.
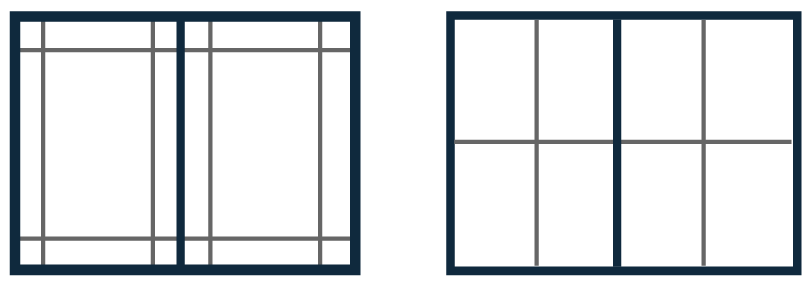
Colonial Configurations
Optional colonial layouts extend the system’s visual compatibility with different residential styles.

Glazing Beads
Square and ogee glazing bead profiles are available for a more tailored architectural expression.
Specify GLR-U28 for your next project.
Connect with our team for sizing, glazing, finish and configuration guidance—or learn how to work with Linea Rossa Design as a dealer.