
GLR-33Insulated Sliding System
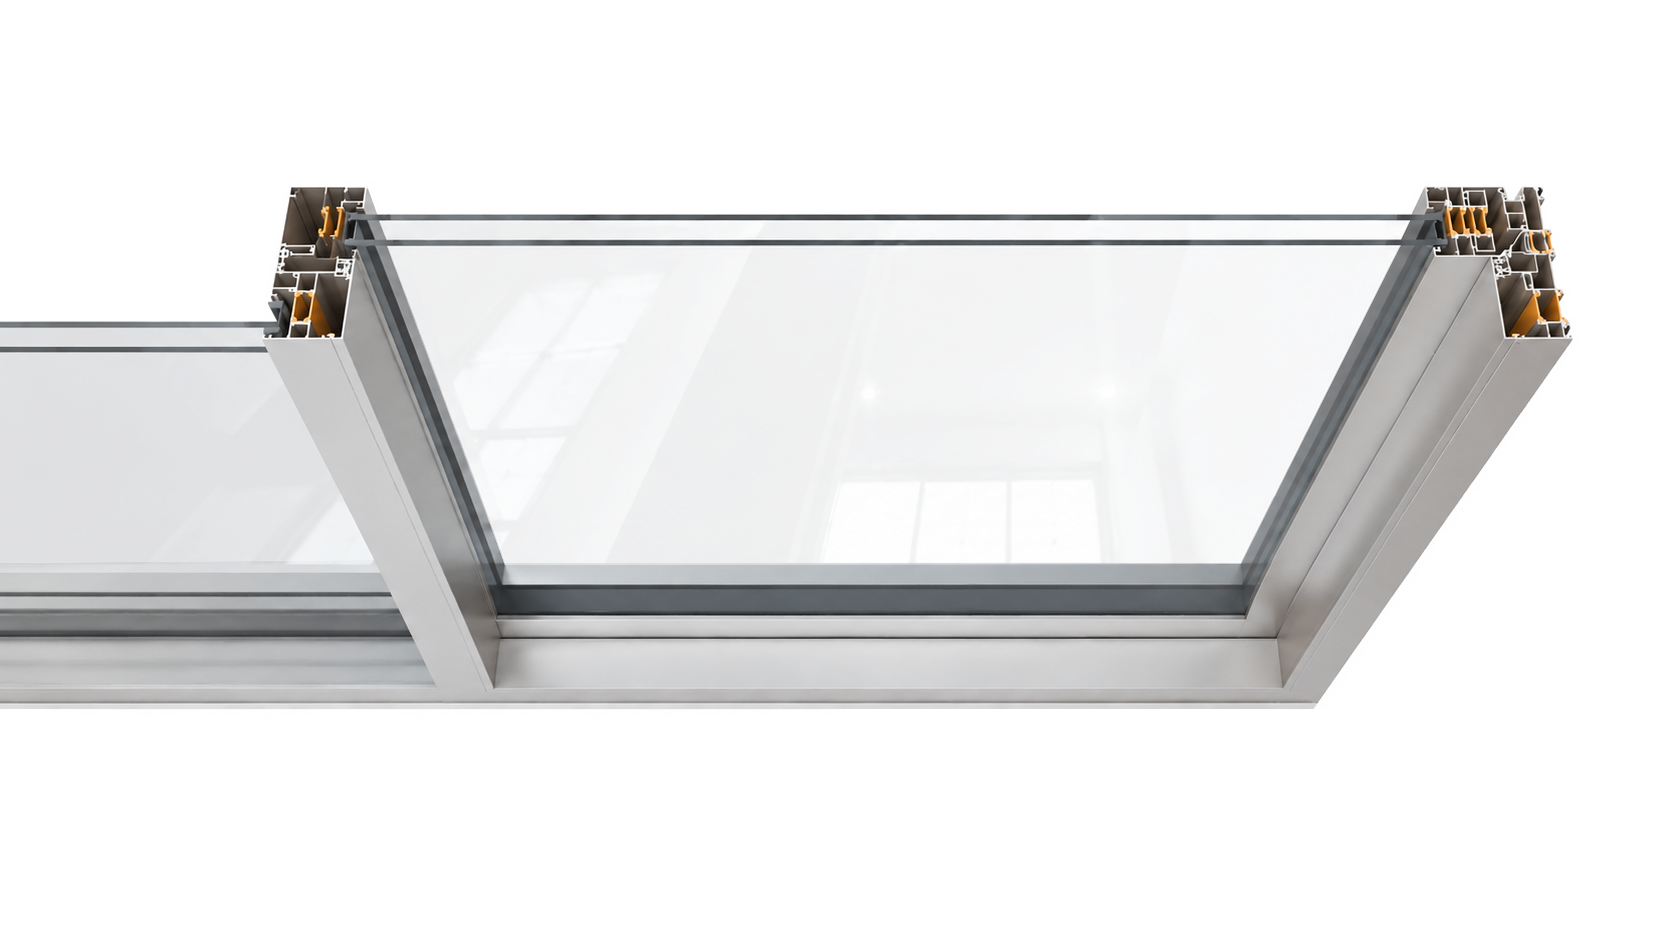
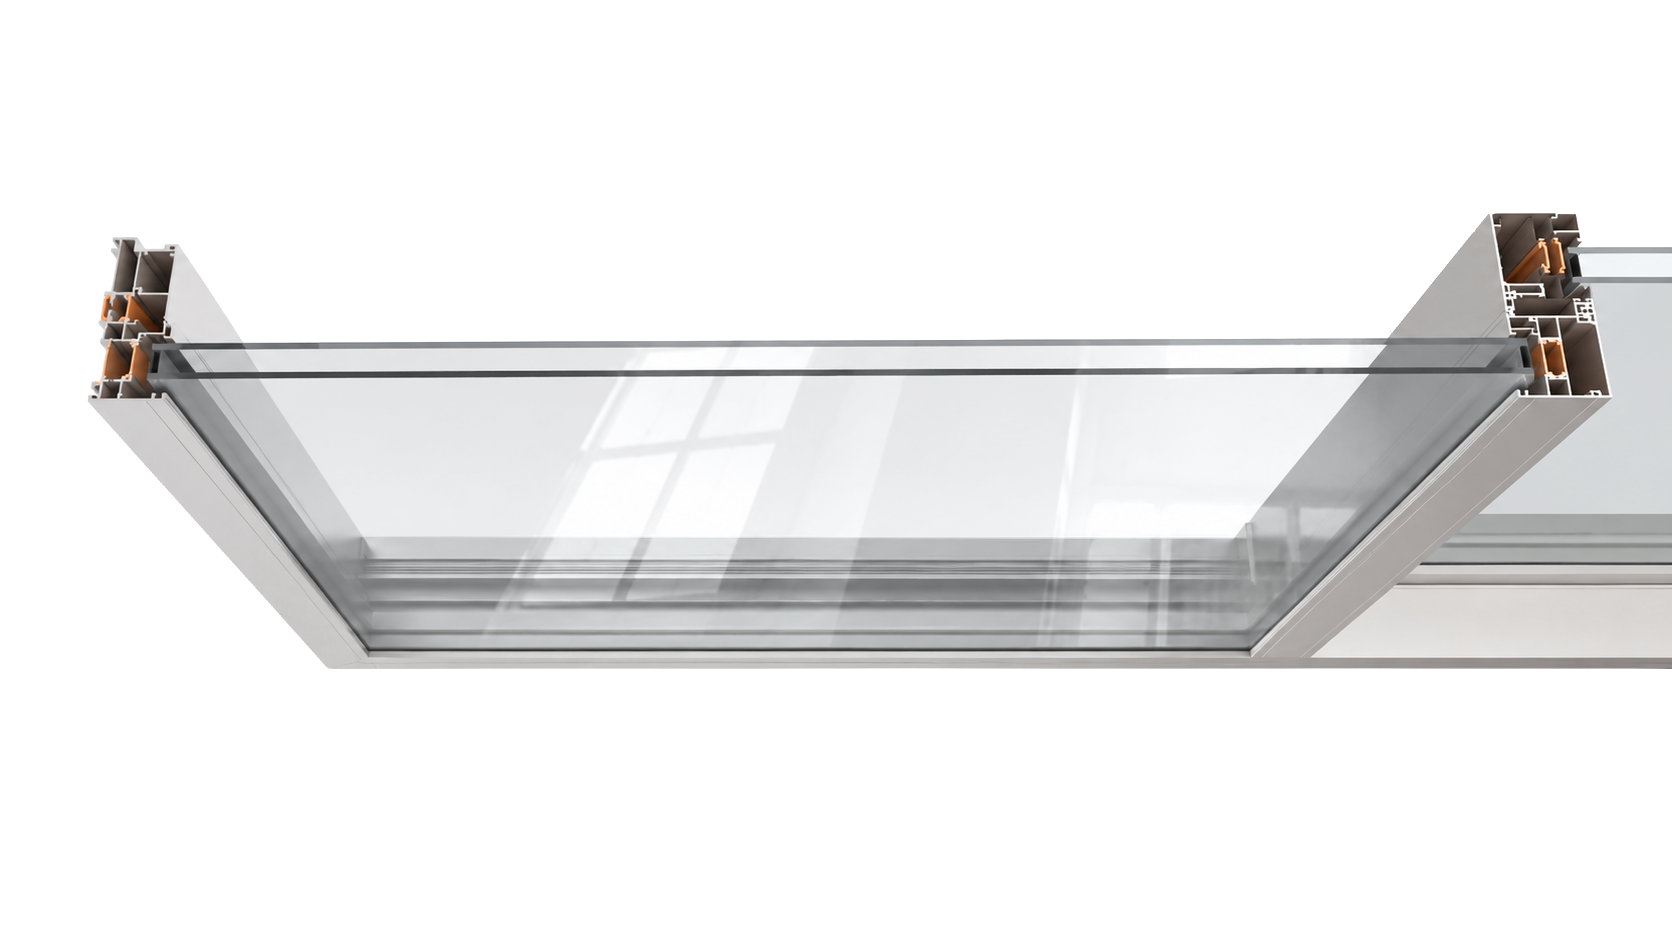
Combining superior insulation and energy efficiency with smooth sliding performance, GLR-33 offers expansive glazed surfaces, a durable profile structure and finish options suited to contemporary architecture.
- 551 lbs sash load capacity in the standard system
- 15/16″–2 6/16″ glazing and 13/16″ thermal break
- Insect screen, fixed/movable sash and 90° joint options




Architecture in Motion
A balanced combination of aesthetics, insulation and durability.
Superior Thermal Insulation
The 13/16″ thermal break and 15/16″–2 6/16″ glazing range support indoor comfort and energy efficiency.
Smooth Mechanical Performance
Despite its high load capacity, the system provides quiet, controlled and effortless sliding movement.
High Corrosion Resistance
Durable profiles and finish options provide long-lasting performance in demanding projects.
Architectural Finish Options
Anodized, powder-coated and wood-effect alternatives integrate with a wide range of architectural styles.
GLR-33 Technical Details


TECHNICAL SPECIFICATIONS
- Sash Height4 7/16″
- Frame Height2 6/16″
- Sash Width2 14/16″
- Mullion Width4 12/16″
- Maximum Glass Thickness15/16″–2 6/16″
- Thermal Break13/16″
- Standard Load Capacity551 lbs
The system can be adapted to different project requirements with fixed and movable sash, insect screen and 90° sash joint options.
Explore GLR-33 Plus with 881 lbs capacityGLR-33 Plus
Developed for heavy and expansive panels, GLR-33 Plus extends the Grande Series approach to comfort and insulation with a reinforced structure and higher load capacity.



Let us define the right GLR-33 or GLR-33 Plus solution for your project.
Contact our specialist team for panel dimensions, load capacity, glazing selection, center-meeting configurations and insect screen options.