
GLR-U27Minimal Sliding System
Slim aluminum profiles, expansive glass surfaces and smooth operation come together in a refined sliding system designed around light, landscape and architectural continuity.
- Two-track and three-track frame alternatives
- Integrated project-specific drainage depths
- Minimal sightlines and uninterrupted panoramic views
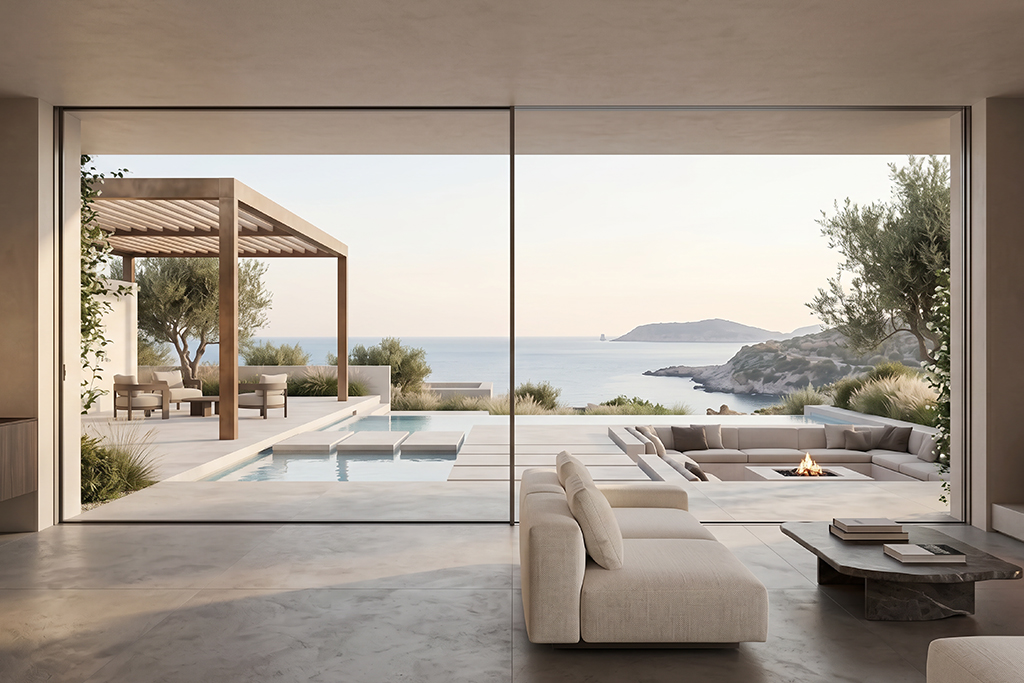



Architecture stays in the background.
A minimal system language that brings daylight, views and spatial continuity forward.
Minimal Sliding Design
Slim aluminum profiles reduce visual interruption and allow the glazed surface to define the opening.
Smooth, Quiet Movement
The precision sliding mechanism supports effortless everyday operation with controlled and stable movement.
Expansive Glass Surface
Large glazed panels strengthen the visual connection between interior spaces and the surrounding landscape.
Durable Aluminum Structure
High-quality aluminum profiles provide a lasting, low-maintenance solution for contemporary residential and commercial projects.
GLR-U27 Technical Details
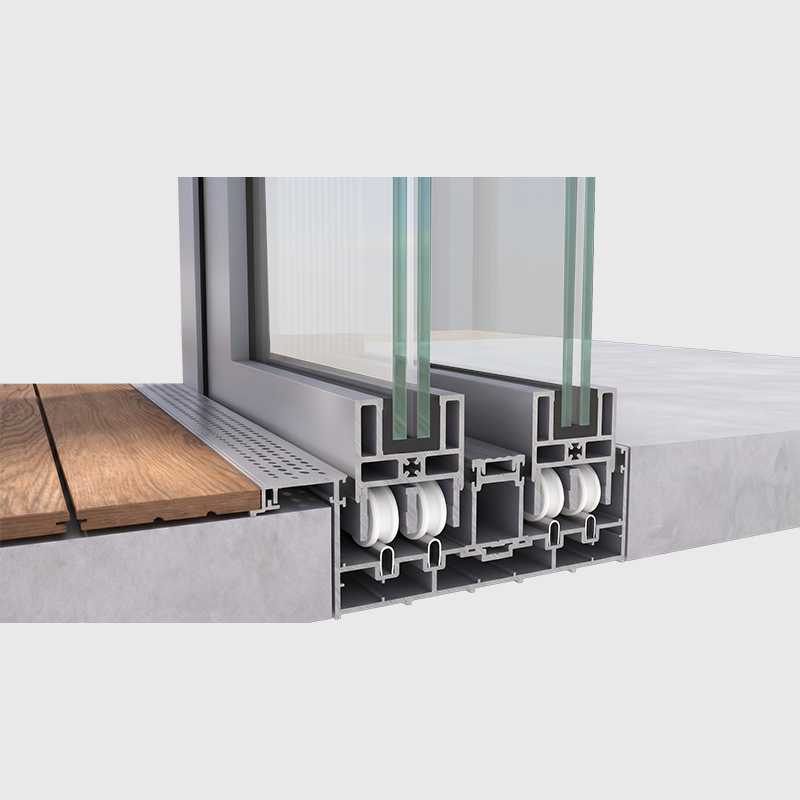
TECHNICAL SPECIFICATIONS
- 3-Track Frame Sill Width7 15/16″
- 3-Track Frame Sill Height1 15/16″
- 2-Track Frame Sill Width5 1/16″
- 2-Track Frame Sill Height1 15/16″
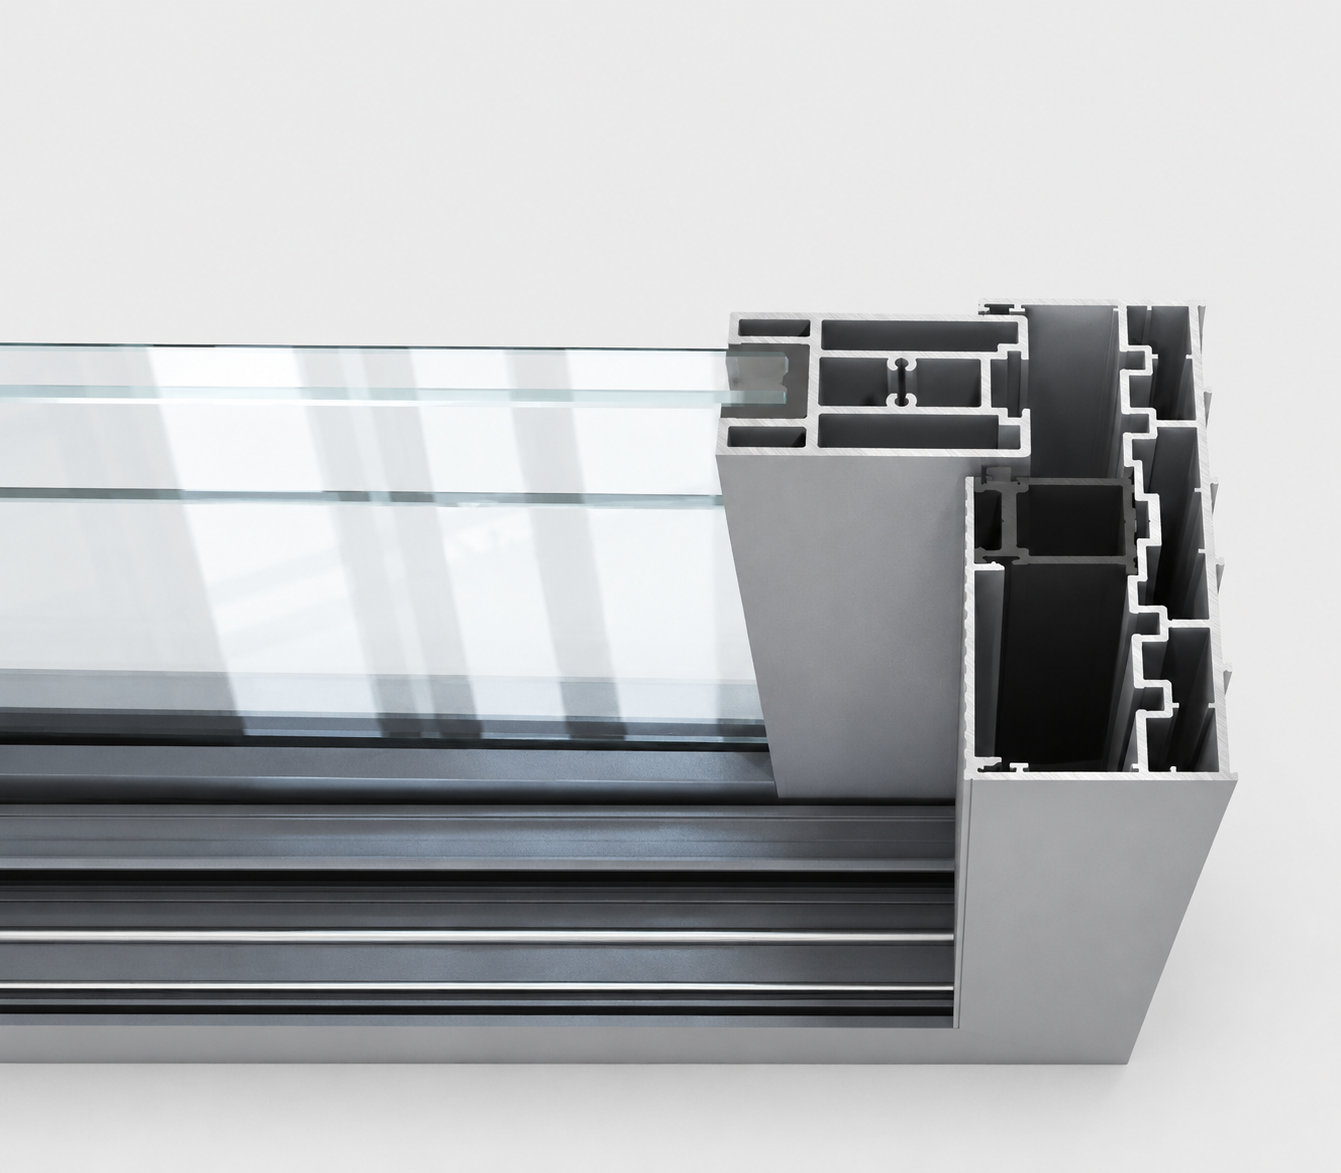
- 2-Track Drainage Depth7 1/16″
- 3-Track Drainage Depth9 15/16″
Two-track and three-track frame alternatives allow the system to adapt to different openings, panel arrangements and drainage requirements.
Explore the minimal system detailsDesigned around the view.
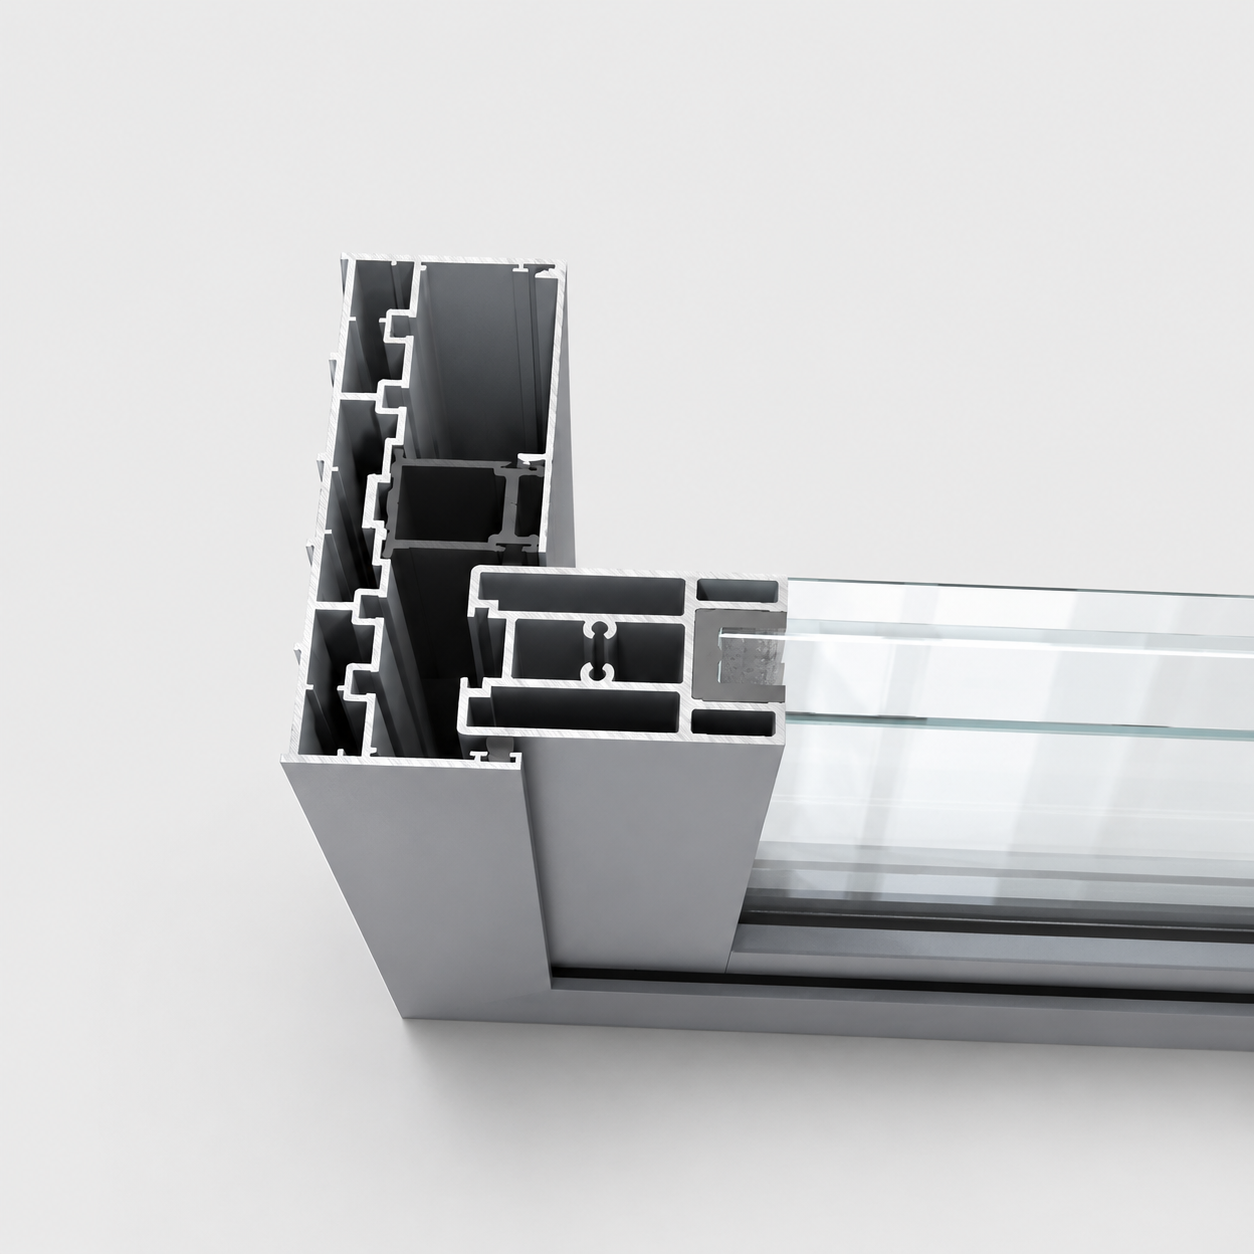
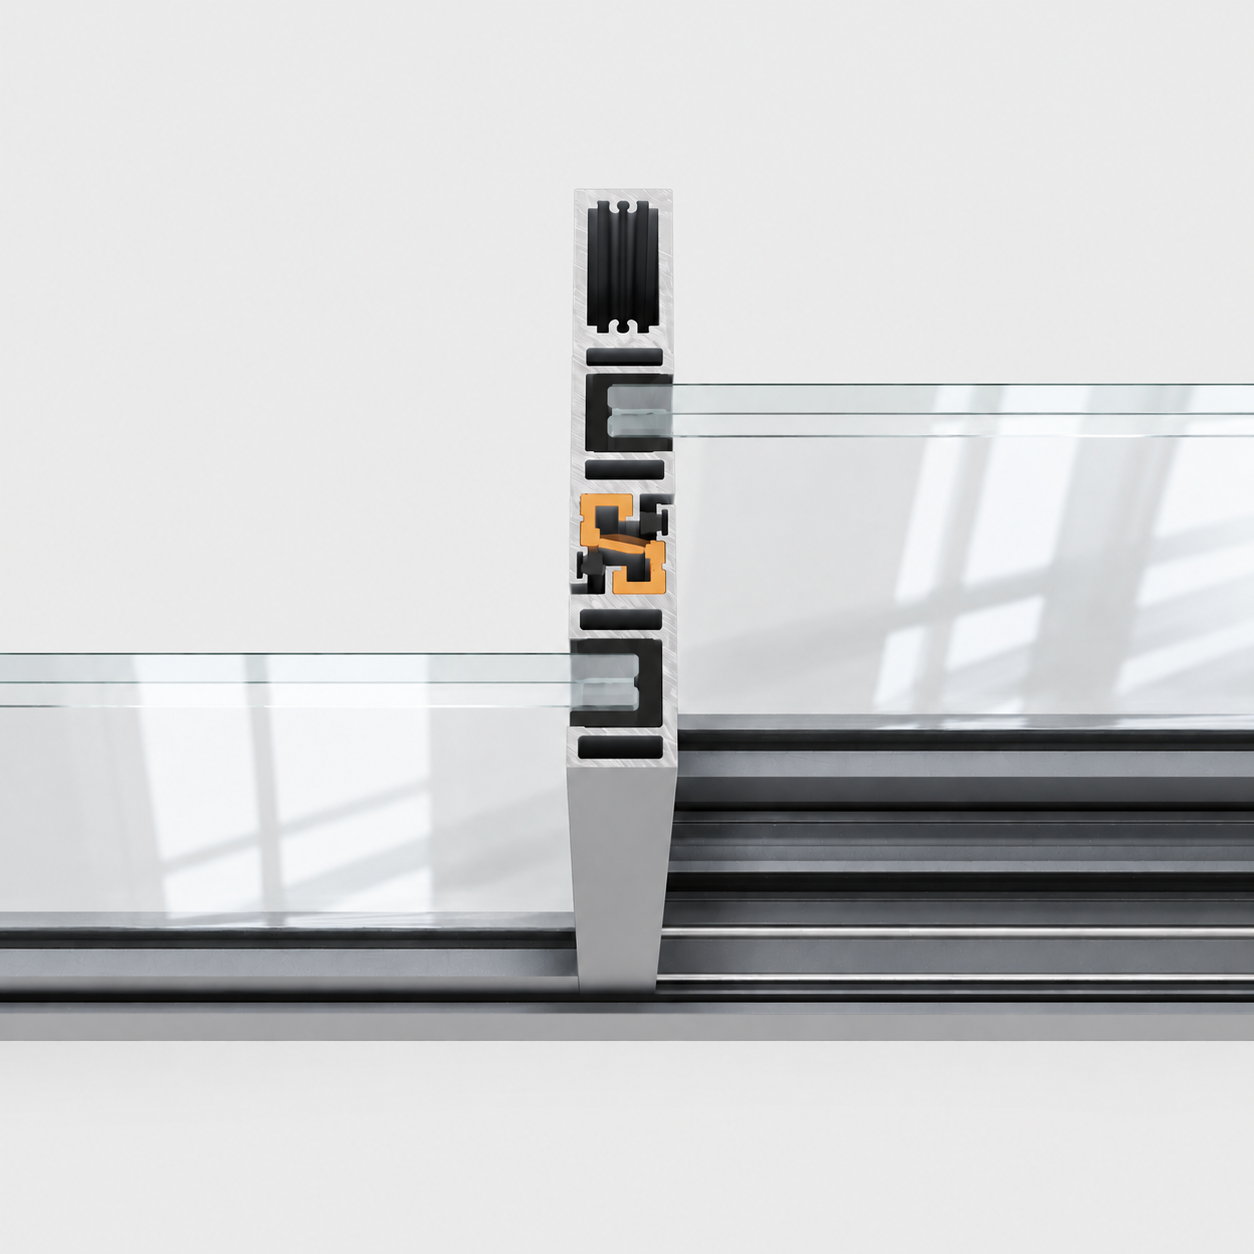
GLR-U27 reduces visible profile mass so glass, daylight and the surrounding architecture remain at the center of the composition. Concealed frame details and a low sill create a more continuous transition between spaces.
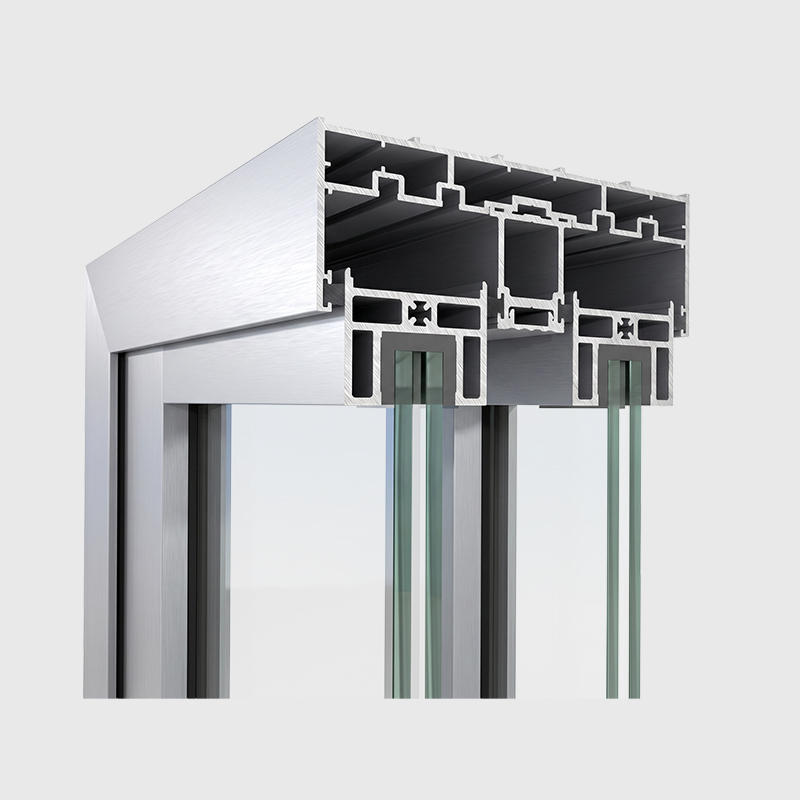
Reduced Visual Mass
The upper frame geometry keeps technical components in the background and supports uninterrupted glazing lines.
Controlled Drainage
Project-specific drainage depths manage water discharge while maintaining a clean and considered threshold detail.
Specify GLR-U27 for your next project.
Connect with our team for track layouts, panel configurations, drainage details and finish guidance—or learn how to work with Linea Rossa Design as a dealer.