
GLR-37Minimal Sliding System
With its slim profile geometry and expansive glazed surfaces, GLR-37 places architecture in the background and brings natural light, uninterrupted views and smooth sliding comfort to the center of contemporary living spaces.
- 2-track and 3-track frame alternatives
- Floor-integrated drainage solution
- Slim sightlines and expansive glazed surfaces
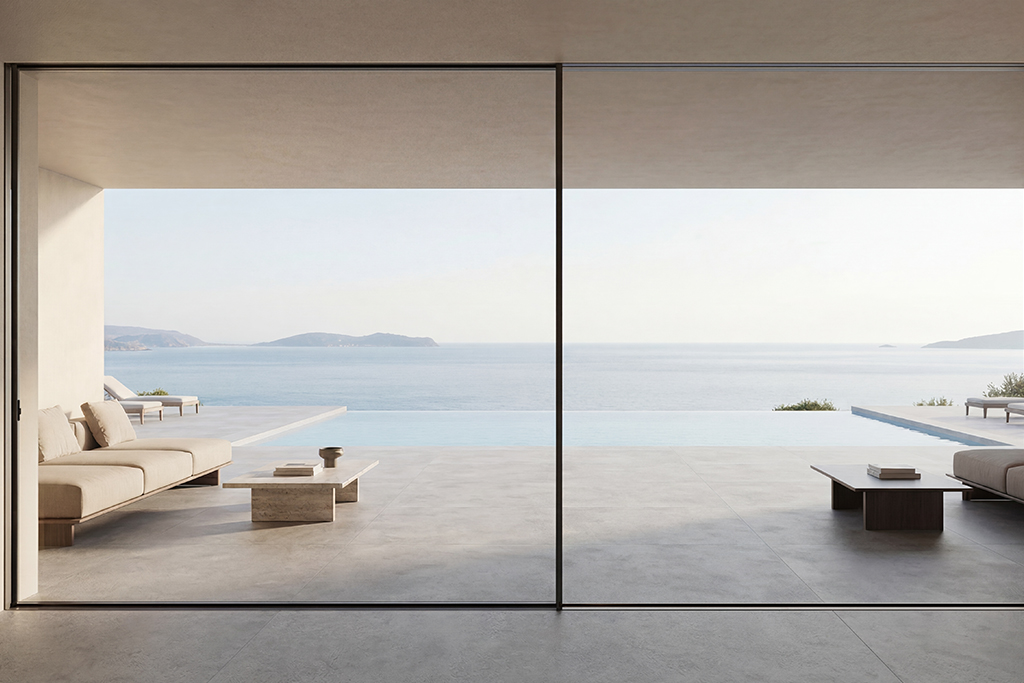



Clean Lines, Uninterrupted Views
An architectural approach that minimizes visible profiles and brings light and landscape forward.
Slim Profile Geometry
Minimal frame proportions allow expansive glazed surfaces and natural light to become more prominent within the space.
2-Track and 3-Track Options
Frame alternatives suited to different openings and use scenarios provide greater design flexibility.
Integrated Drainage Structure
The floor-compatible drainage geometry manages water discharge while preserving a clean architectural appearance.
Quiet Sliding Comfort
The smooth mechanical structure provides controlled and effortless operation across expansive glazed panels.
GLR-37 Technical Details
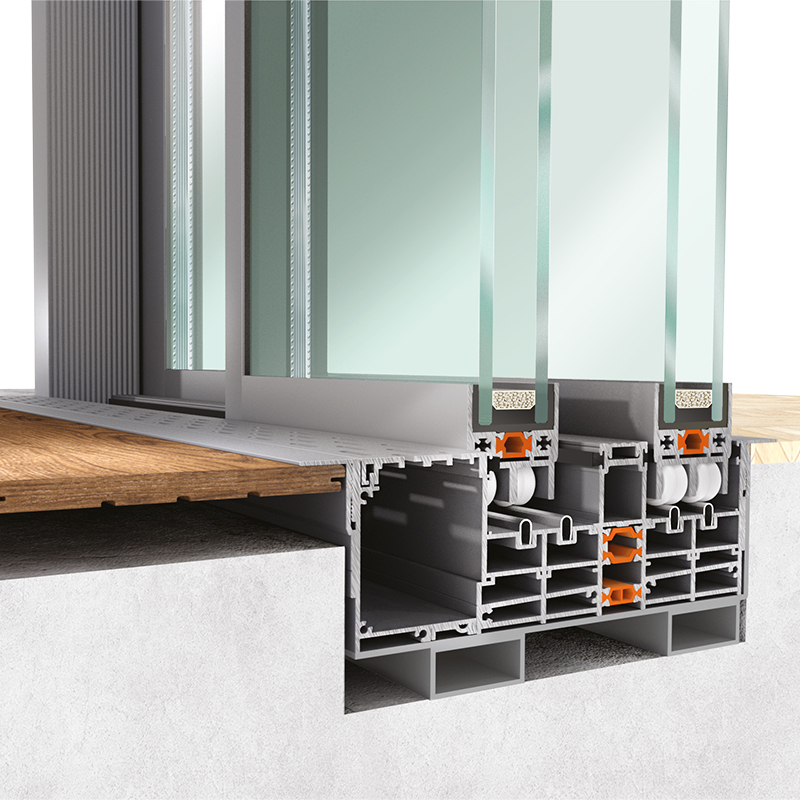
TECHNICAL SPECIFICATIONS
- 3-Track Frame Sill Width7 15/16″
- 3-Track Frame Sill Height1 15/16″
- 2-Track Frame Sill Width5 1/16″
- 2-Track Frame Sill Height1 15/16″
- 2-Track Drainage Depth7 1/16″
- 3-Track Drainage Depth9 15/16″
- Standard Glass Thickness1 3/8″
The 2-track and 3-track frame options can be configured to suit different panel arrangements and project openings.
Explore the minimal system detailsDesigned Around the View
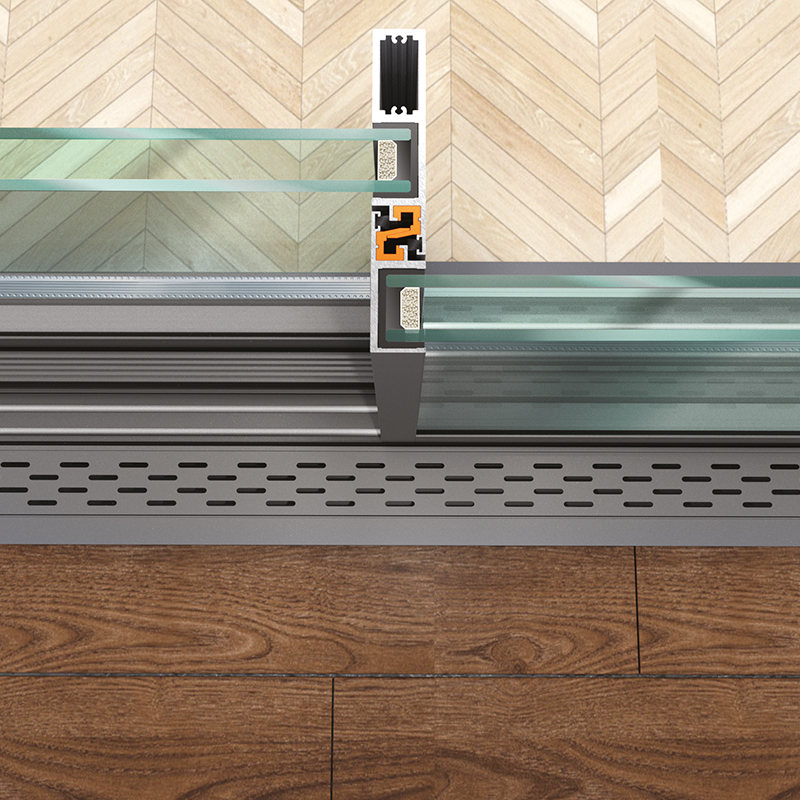
GLR-37 visually reduces profile mass to strengthen the architectural impact of the glazed surfaces. Slim meeting details and a floor-compatible bottom frame create a balanced connection between interior and exterior spaces.
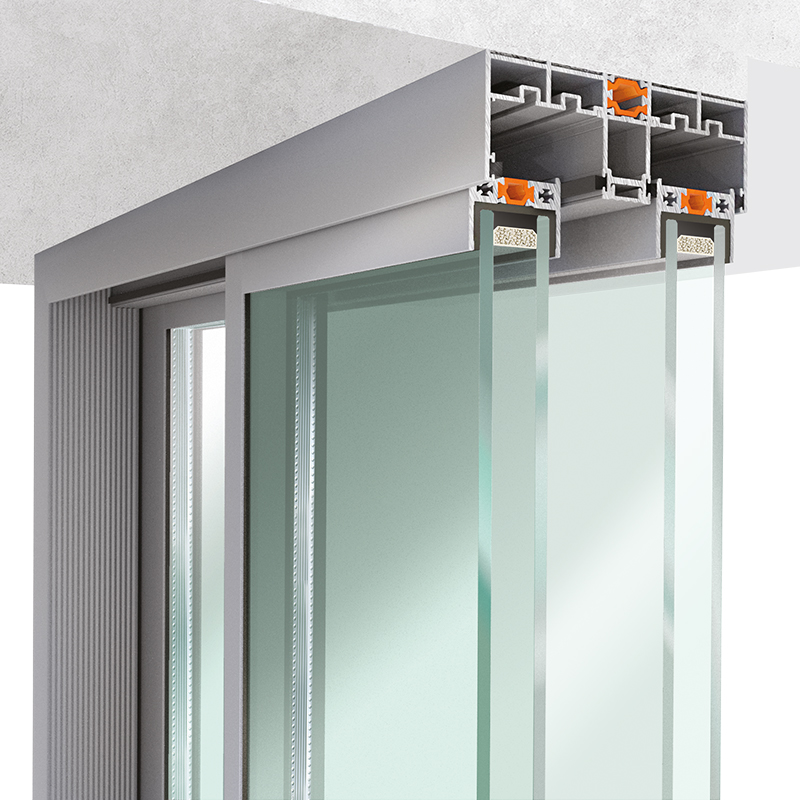
Concealed Top Frame Detail
The ceiling-integrated top frame geometry keeps system components in the background and supports visual continuity across the glazed surfaces.
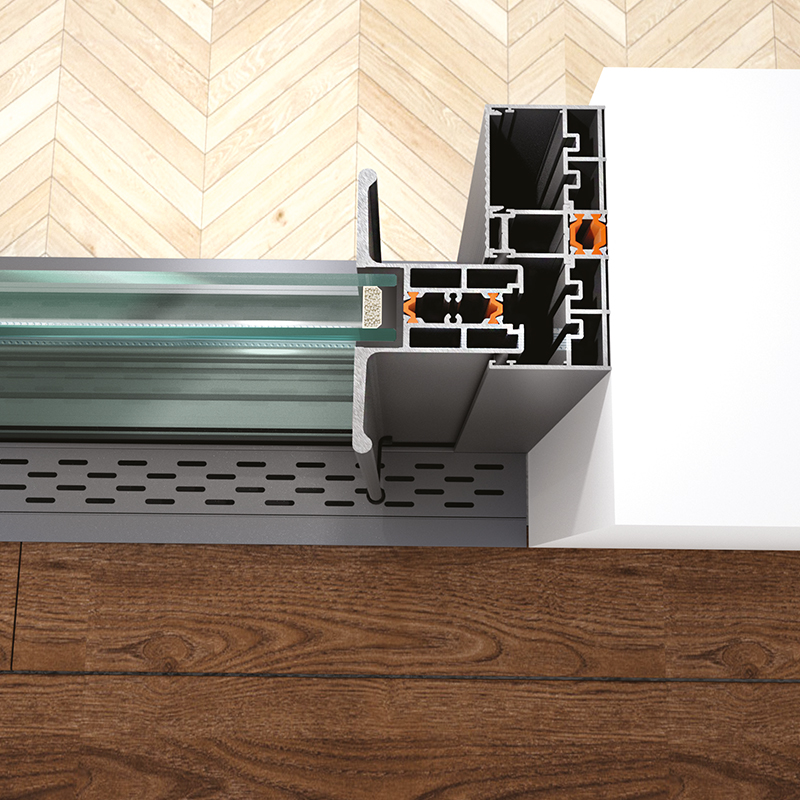
Controlled Water Discharge
Drainage channels integrated into the frame direct water away while preserving the simplicity of the architectural appearance.
Let us define the right GLR-37 solution for your project.
Contact our specialist team for track layouts, panel configurations, drainage depths, insect screens and application details.