
LR-3100Insulated Sliding System
A slim profile design combines strong thermal, water and air insulation with smooth, secure and effortless operation across expansive glazed surfaces.
- Sash carrying capacity up to 260 lb
- 1 3/16″–1 1/4″ glazing and a 13/16″ thermal break
- Slim center meeting stile, multi-point locking and fly screen option




Key Features
Minimal Architectural Solution
A 50% slimmer center meeting stile provides larger glazed surfaces and a clean appearance for modern spaces.
High-Security Locking
A specially designed, high-strength multi-point locking system improves security and operational control.
Thermal Efficiency
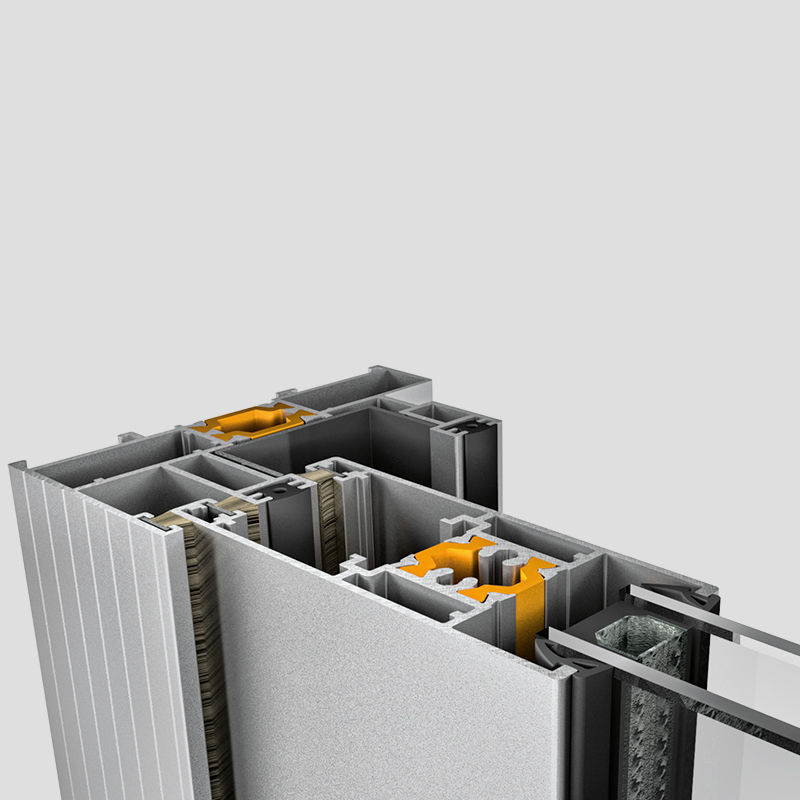
The 13/16″ thermal break and polyamide-insulated center detail support energy savings and indoor comfort.
Easy Production and Installation
Its streamlined design reduces labor time and installation complexity from production through final use.
Technical Details
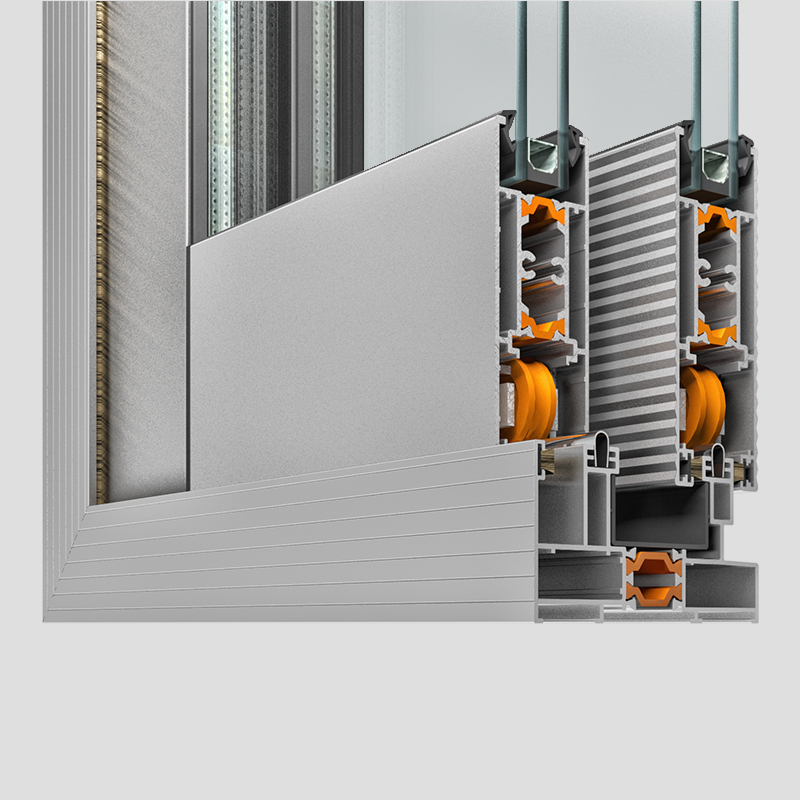
SLIDING TYPES

TECHNICAL SPECIFICATIONS
- Sash Width1 1/4″
- Sash Height2 15/16″
- Frame Height1 3/4″
- Glass Thickness1 3/16″–1 1/4″
- Maximum Sash Carrying Capacity260 lb
- Thermal Break13/16″
- Middle Sash Width1 5/16″–3 1/16″
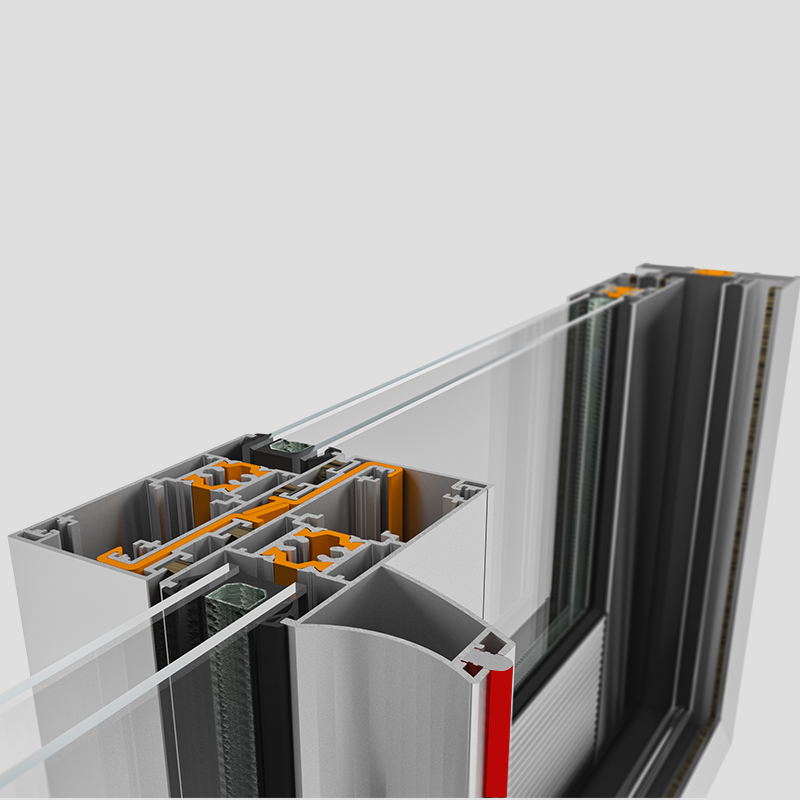
The 1 5/16″ middle sash profile allows more natural light to enter at 90° sash joints.
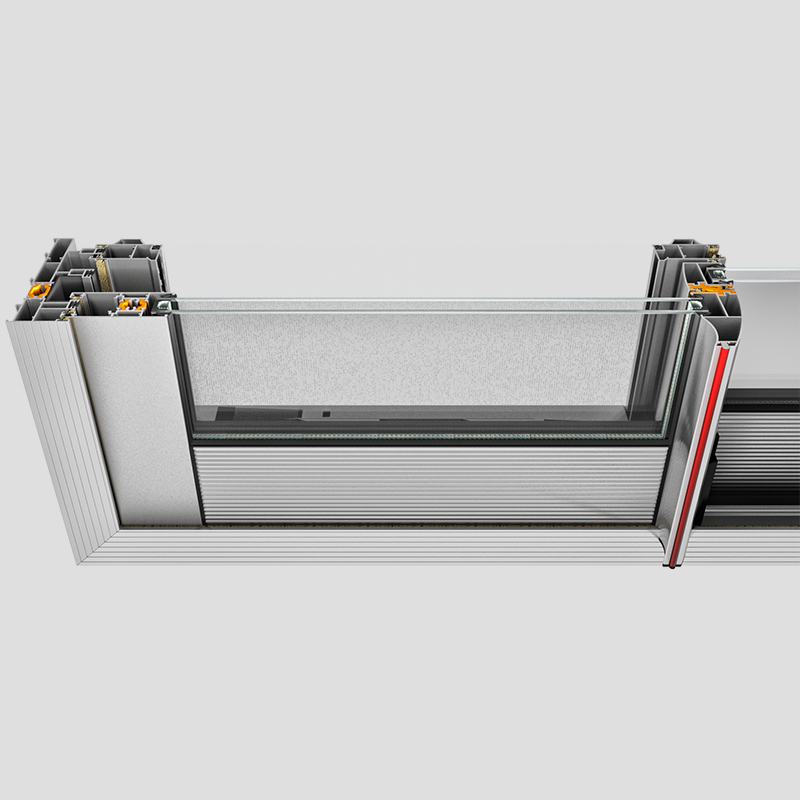
The dedicated fly screen track and sash are compatible with 90° and 45° sash combinations. Available options may vary depending on profile and configuration preferences.
Specify LR-3100 for your next sliding system project.
Connect with our team for sash dimensions, glazing, corner joints and fly screen guidance—or learn how to work with Linea Rossa Design as a dealer.